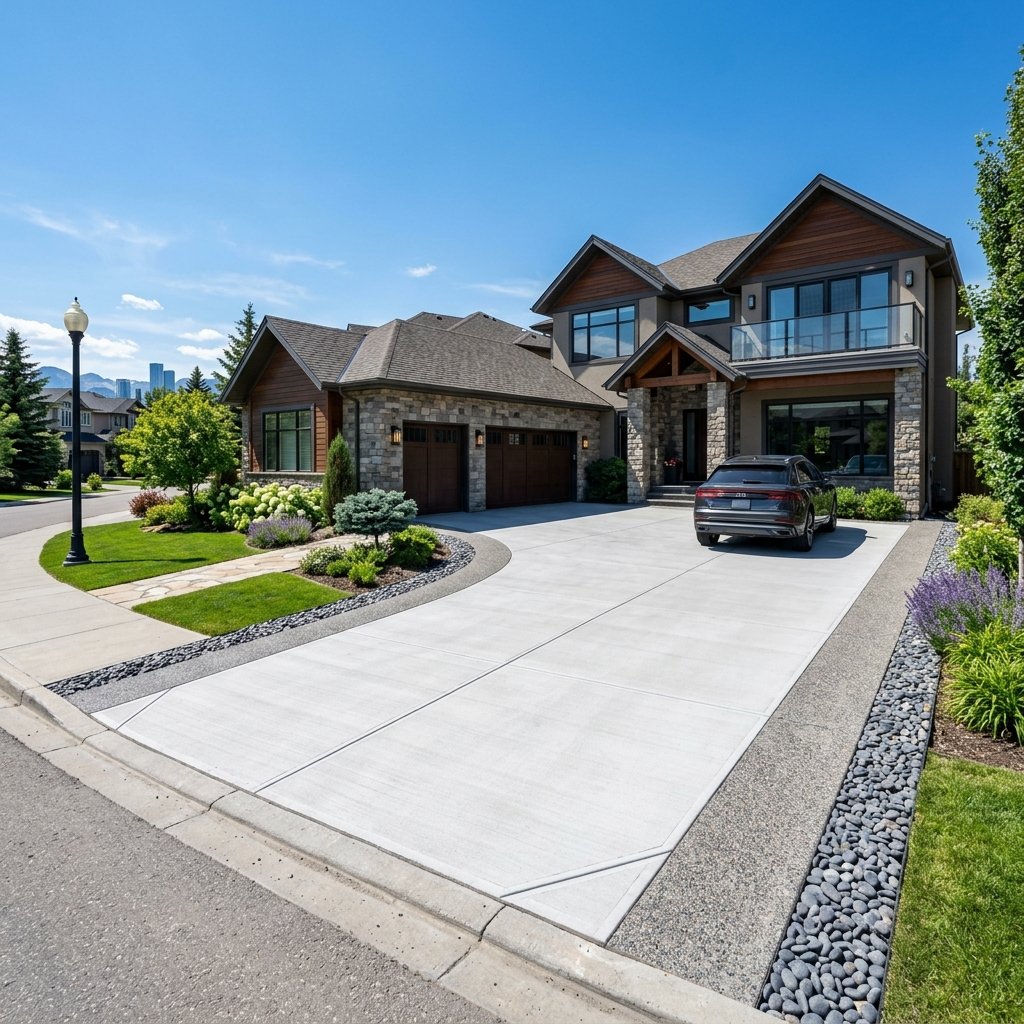
Engineered Foundations & Slabs in Calgary, AB
Structural concrete is the literal foundation of any building project. Pouring structural slabs, garage pads, footings, and retaining walls demands rigorous engineering standards, accurate grade elevations, and complete building code compliance. Calgary Concrete Masters provides engineered structural pours for residential garage pads, basement walkout additions, and light commercial buildings.
Our Structural Concrete Capabilities
1. Detached & Attached Garage Pads
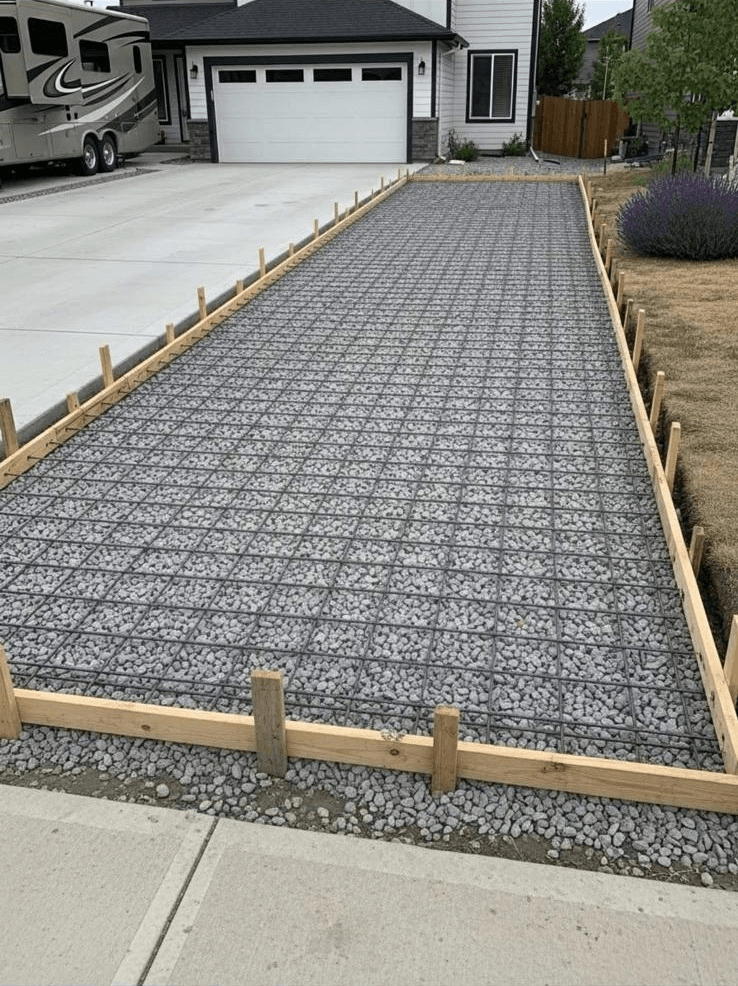
A durable garage pad must support vehicle weight and resist cracking under freeze-thaw cycles. We pour heavy-duty 4" to 6" thick concrete slabs reinforced with thick steel rebar grids tied on top of a compacted 3/4" road crush base. We integrate thickened edges (grade beams) along the slab perimeter to carry framing loads and prevent wall shifting.
2. Basement Slabs & Footings
Planning an addition or basement walkout? We excavate and pour structural footings and basement concrete floors. We integrate vapor barriers, sub-base drainage lines, and weeping tile systems to prevent underground dampness from seeping into your basement.
3. Concrete Retaining Walls
We design and pour structural concrete retaining walls. To resist soil pressure, our retaining walls are engineered with robust footings, vertical steel rebar ties, and backfill gravel drainage slots to prevent hydrostatic water build-up.
Engineered to Calgary Building Codes
We work directly with structural engineers and city inspectors. Our foundation services include:
-
Soil Bearing Testing & Inspection Verifying that clay soils are dry and compacted to hold structural loads without future slab tilting.
-
Thickened Perimeter Grade Beams 12" to 18" thickened concrete edges packed with horizontal rebar cages to support heavy wall framing.
-
Anchor Bolt & Tie Integration Setting structural steel anchor bolts and seismic ties directly in wet concrete to fasten building plates securely.
-
32 MPa to 35 MPa Structural Mixes High-compressive concrete mixtures with low water-to-cement ratios to ensure heavy load capacities.
Average Calgary Foundation Slabs & Garage Pad Pricing
Structural concrete is quoted based on excavation depth, rebar density, concrete thickness, and concrete pumping access:
| Structure Type | Est. Cost per Sq. Ft. | Engineering Details |
|---|---|---|
| Standard Detached Garage Pad | $12.00 - $16.00 | 4" thickness, 8" thickened edges, 10mm rebar at 16". |
| Heavy-Duty / In-Floor Heated Slabs | $16.00 - $22.00 | 5"-6" slab, rigid foam insulation layer, hydronic tube ties. |
| Retaining Walls (Poured) | $40.00 - $70.00 / face sq ft | Wall footing, drainage tile, rebar columns, formwork. |